Do You Need a Permit for Carpentry Work in Cleveland?
If you're planning any carpentry work in Cleveland, one of the first questions you should ask is whether you need a building permit. The answer isn't always straightforward, but understanding the rules can save you time, money, and legal headaches down the road.
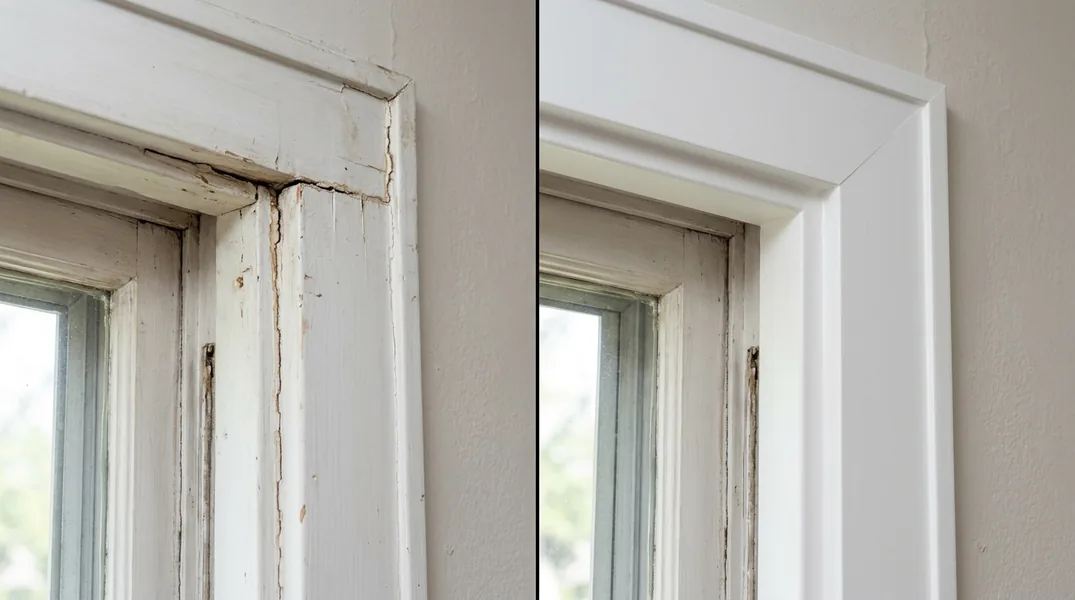
In general, most structural carpentry projects in Cleveland require a permit from the city's Department of Building and Housing. This includes work like framing, roof repairs, foundation work, and any modification to load-bearing walls. However, minor cosmetic work, like replacing trim or painting, typically does not require a permit. The key distinction is whether the work affects the structural integrity, safety systems, or electrical/plumbing systems of your home.
Permits exist to protect homeowners and ensure that work meets local building codes. When you hire a professional carpentry contractor, they should be familiar with these requirements and help guide you through the process. At Cleveland Carpentry, we handle all permit requirements as part of our service, so you can focus on your project rather than navigating bureaucracy.
Understanding Cleveland Building Permit Requirements
The Cleveland building permit system is designed to ensure that all construction work meets safety standards and complies with the Ohio Building Code. Before you begin any significant carpentry project, you should check with the city to determine whether a permit is required. Most structural changes, additions, and modifications to existing structures will need one.
To obtain a Cleveland building permit, you'll typically need to submit detailed plans or drawings of the proposed work, along with an application form and the appropriate fee. The city's building department will review your submission to ensure it complies with local codes. Once approved, a permit is issued, and you can begin work. During construction, inspectors may visit to verify that the work is being done correctly. After completion, a final inspection is required before the work can be signed off.
The permit process can take anywhere from a few days to several weeks, depending on the complexity of the project. This is why it's important to plan ahead and not rush into work without proper authorization. Working without a permit in Cleveland can result in fines, forced removal of the work, and difficulty selling your home in the future.
Load-Bearing Wall Removal: Permit and Structural Requirements
One of the most common carpentry questions homeowners ask is whether they can remove or modify a wall. The answer depends entirely on whether the wall is load-bearing. A load-bearing wall supports the weight of the structure above it, including floors, roof, and anything else the home carries. Removing or significantly altering a load-bearing wall without proper support is dangerous and always requires a permit, plus professional engineering and installation.
Beam Replacement & Load-Bearing Wall Removal is a specialized service that demands expertise. When you remove a load-bearing wall, you must install a beam or other structural support to carry the load that the wall was previously supporting. This is not a DIY project and not something to take lightly. The beam must be properly sized, installed at the correct height, and supported on adequate foundations. Any mistake can lead to structural failure, settlement, or even collapse.
If you're considering Beam Replacement & Load-Bearing Wall Removal in Cleveland, you'll need a permit, and you'll need to hire a structural engineer to design the beam and verify that the installation is correct. The engineer's plans will be submitted as part of the permit application. This is a multi-step process that requires coordination between the engineer, the contractor, and the building inspector. At Cleveland Carpentry, we work with licensed engineers and handle all aspects of the project to ensure everything is done safely and to code.
Is My Wall Load-Bearing? How to Tell
Before you can determine whether you need a permit for wall work, you need to know if the wall is load-bearing. This isn't always obvious just by looking at a wall. Load-bearing walls are typically located above other walls on lower floors, run perpendicular to floor joists, or are positioned near the center of the home. However, the only way to be absolutely certain is to have a professional inspect the structure.
Some clues that a wall might be load-bearing include its location, the direction it runs, and what's above it. If a wall runs perpendicular to floor joists or is located above a basement beam or another wall, it's likely load-bearing. Conversely, walls that run parallel to joists and are located in the middle of a span between support points are often non-load-bearing. However, these are just general guidelines, and every home is different.
If you're unsure whether your wall is load-bearing, the safest approach is to hire a professional. A structural engineer or experienced contractor can inspect your home and tell you definitively. Once you know whether the wall is load-bearing, you'll have a clearer picture of what permits and work are required. If you need help determining the status of a wall in your Cleveland home, contact Cleveland Carpentry at (216) 259-8358 for a free estimate.
Common Carpentry Projects That Require Permits in Cleveland
Understanding which projects require permits helps you stay compliant and avoid penalties. In Cleveland, most structural work requires a permit. This includes roof replacement or repair involving structural changes, deck construction, basement finishing with new walls or structural modifications, and any work involving load-bearing walls or beams.
Projects involving Wood Rot & Dry Rot Repair may or may not require a permit, depending on the extent of the damage and the repair work needed. If you're simply replacing rotted wood in a non-structural area, a permit might not be necessary. However, if the rot affects structural members like floor joists, beams, or wall framing, a permit is typically required. Similarly, Floor Joist & Subfloor Repair work usually requires a permit because it affects the structural integrity of your home.
Other projects that typically require permits include window or door replacement if it involves structural changes, attic conversions, and modifications to existing electrical or plumbing systems in conjunction with carpentry work. When in doubt, it's always better to check with the city or hire a contractor who knows the local requirements. Cleveland Carpentry is familiar with all Cleveland building permit requirements and can guide you through the process for your specific project.
How to Get Started: Hiring a Contractor Who Handles Permits
The easiest way to navigate permit requirements is to hire a professional contractor who understands Cleveland building codes and can manage the entire process. A reputable contractor will assess your project, determine what permits are needed, prepare the necessary documentation, submit applications to the city, and coordinate inspections throughout the work.
When you hire Cleveland Carpentry, you're not just getting skilled craftspeople. You're getting professionals who know the local system inside and out. We handle all the permit paperwork, work with inspectors, and ensure that your project meets all code requirements. This takes the stress out of the process and protects your investment. We can provide you with a free estimate and explain exactly what permits your project will need and why.
To get started, reach out to Cleveland Carpentry at (216) 259-8358 or visit our website to request a free estimate. We serve Cleveland, Cleveland Heights, Shaker Heights, and Lakewood, and we're ready to help with your carpentry project, whatever it may be.
Looking for a professional carpentry contractor in Cleveland? Cleveland Carpentry responds fast for all your carpentry needs.
Get a Free QuoteOur services: Wood Rot & Dry Rot Repair · Termite Damage Repair · Floor Joist & Subfloor Repair